Golf simulator room fit and cost planning

Design your golf simulator. See what fits. See what it should cost.

A golf simulator is more than a launch monitor. Room dimensions, handedness, screen size, enclosure, projector, hitting surface, software, computer, room protection, lighting, acoustics, installation, and finish work can all materially affect the completed project. Use the Cost Planner to explore the options and develop a realistic preliminary budget.

No account needed to see your range. Pricing reviewed October 2026.

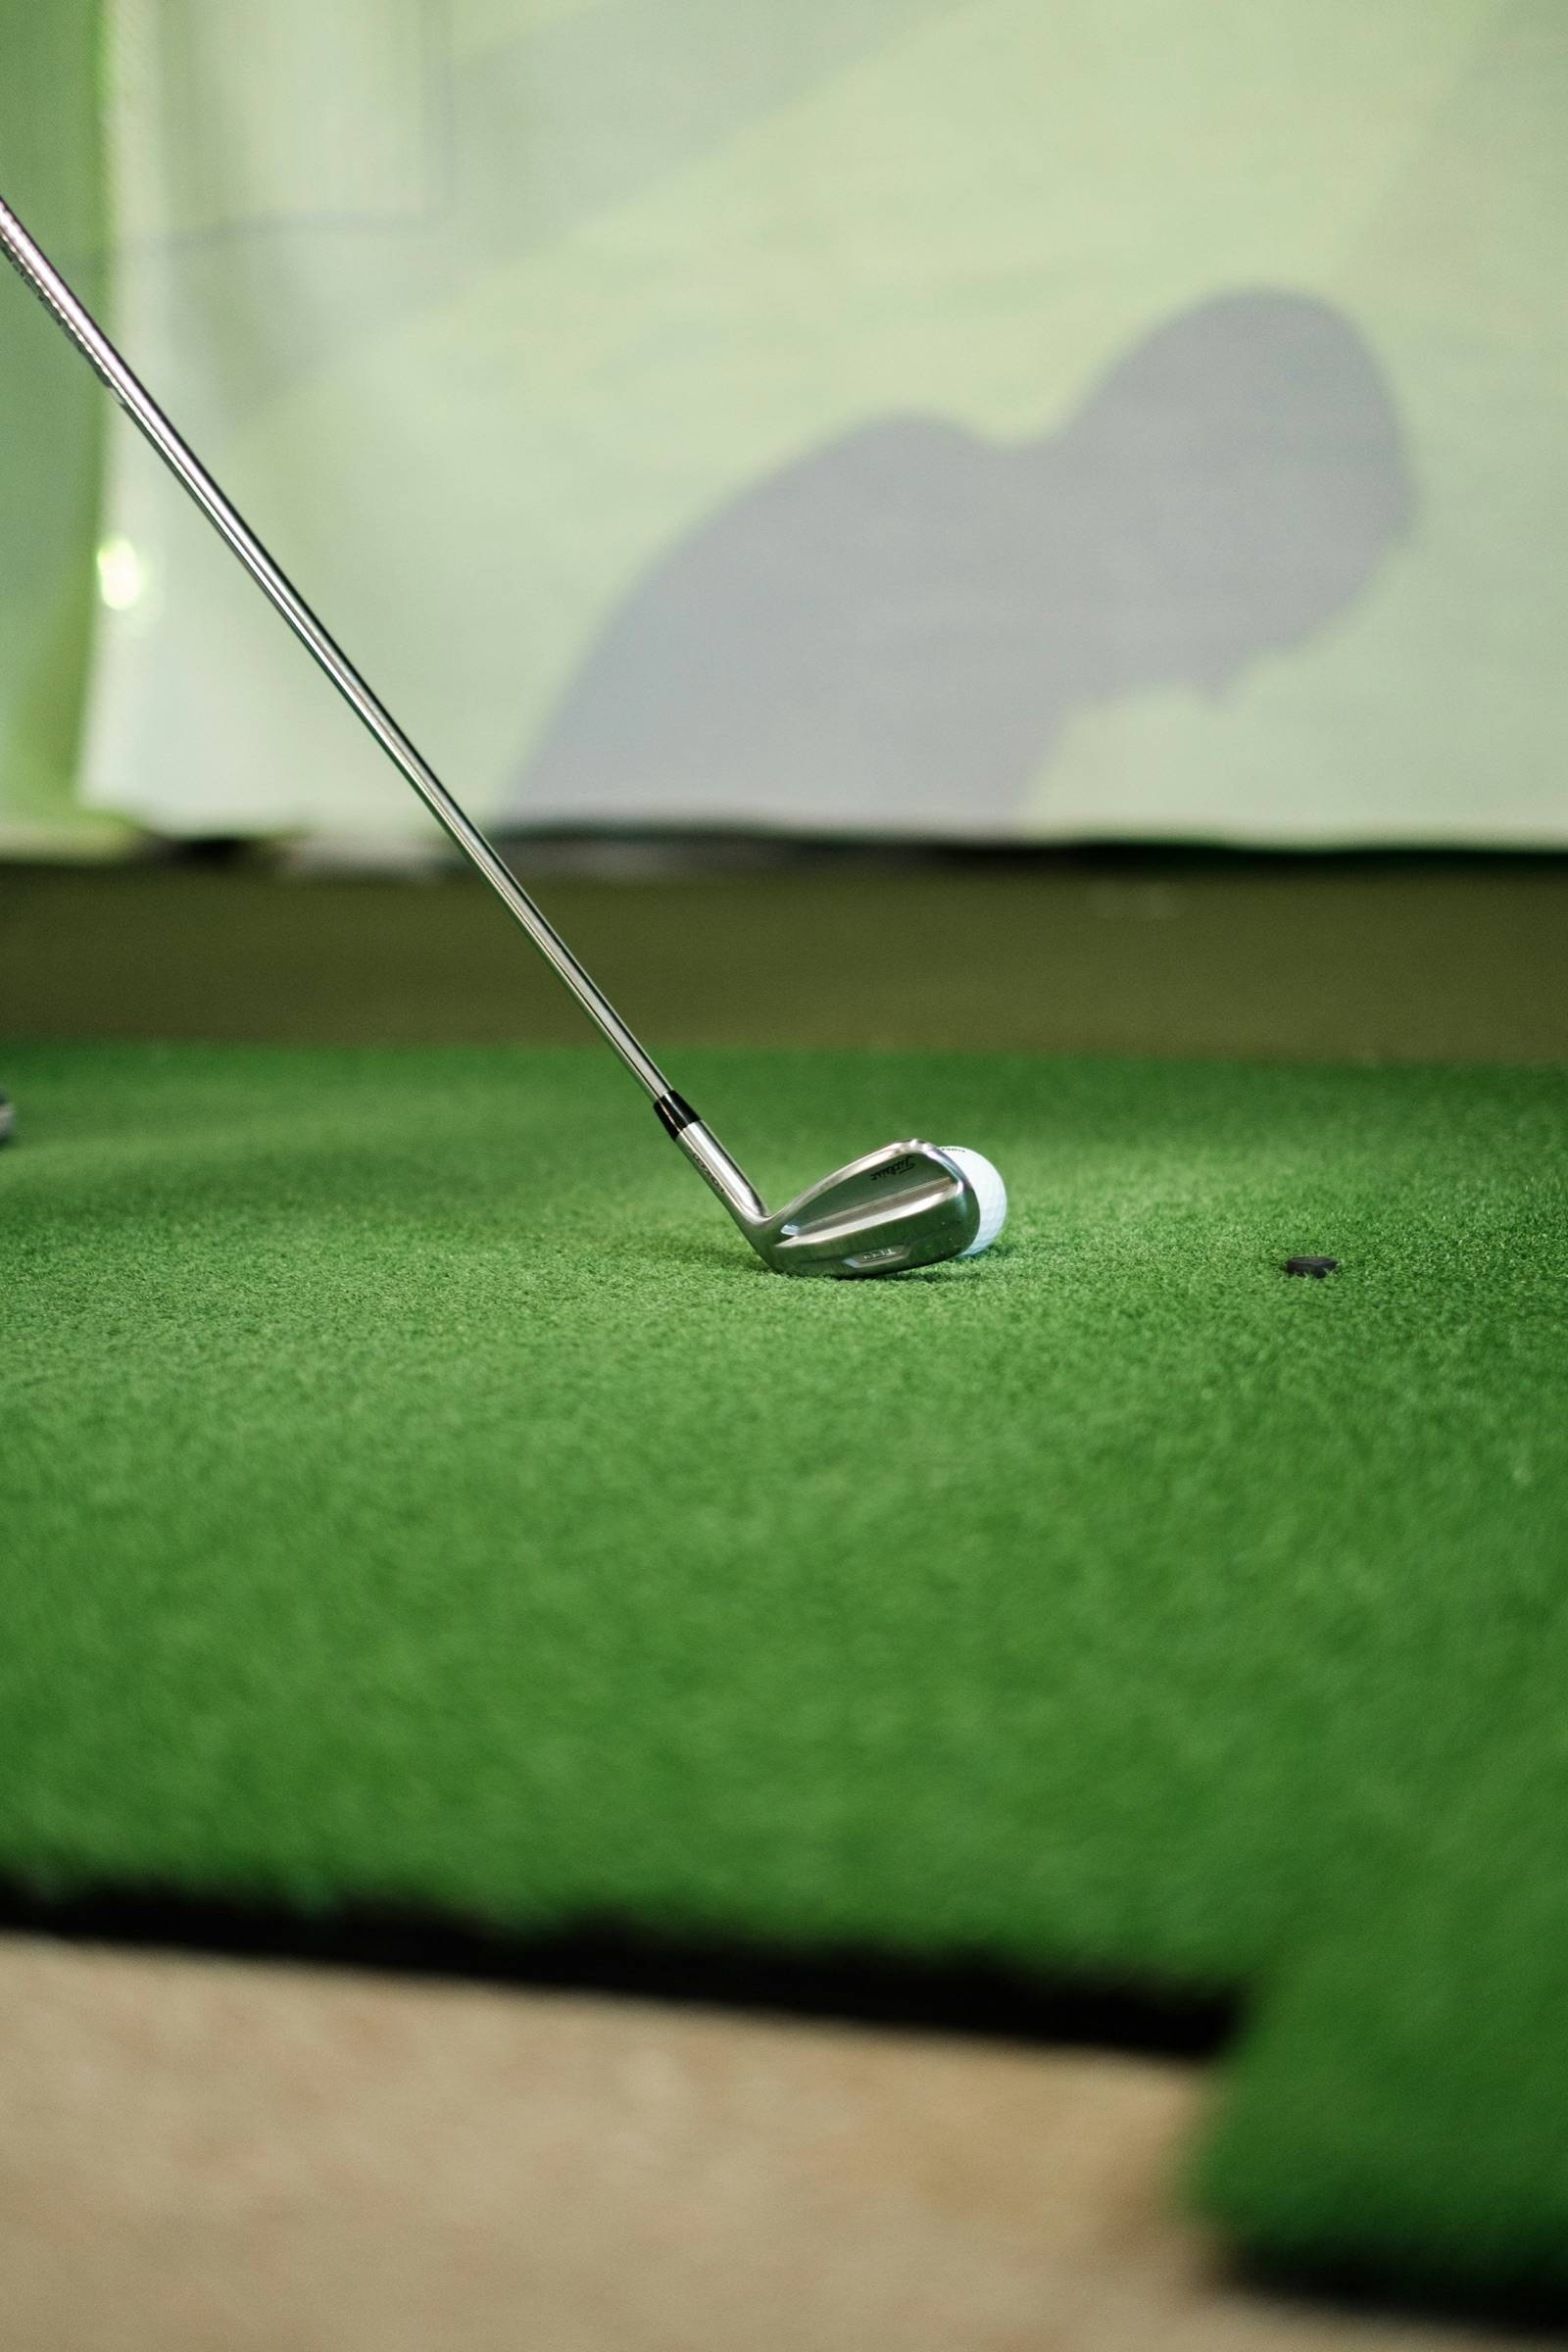
Iron addressing a ball on a hitting mat in front of an indoor golf simulator screen

2026 cost at a glance

What home golf simulators cost

Entry DIY simulator

Approximately $3,000–$7,000

A budget-conscious setup may include an entry-level launch monitor, screen or enclosure, projector, and hitting mat. A computer, room protection, room modifications, installation, and recurring software may be additional.

Complete home simulator equipment package

Approximately $8,000–$20,000

A more complete equipment package may include a higher-performing launch monitor, enclosure, impact screen, projector, mat, and related hardware. Room preparation, electrical work, computer hardware, software, and finish construction vary.

Premium installed or integrated room

Approximately $20,000–$50,000+

Premium equipment, overhead or tour-level tracking, 4K projection, full-room turf, wall and ceiling protection, professional installation, cabinetry, seating, acoustics, and finish work can move a project into this range or higher.
Ultra-premium systems

Can exceed $50,000

High-end complete simulator packages and heavily customized rooms can exceed $50,000.

These are current planning ranges based on published equipment and package examples, not universal averages or project quotes. Temporary sale prices, room construction, software subscriptions, installation, taxes, and local labor can materially change the total.

Equipment price is not room price

Seventeen layers between a package price and a finished room

The most common pricing mistake is comparing an equipment-package price with a finished simulator room. The Cost Planner separates these layers so users can understand where the money goes.

Even manufacturer examples list projector, computer, cage build, screen, turf, and mat separately — and exclude design, shipping, and installation (Trackman home packages (opens in a new tab)).

  1. Launch monitor (Equipment package)
  2. Impact screen (Equipment package)
  3. Enclosure or built-in screen wall (Equipment package)
  4. Side and ceiling protection (Room systems and finish)
  5. Projector and mount (Equipment package)
  6. Hitting mat (Equipment package)
  7. Turf or finished floor (Room systems and finish)
  8. Gaming computer (Equipment package)
  9. Software and memberships (Recurring software)
  10. Electrical and data (Room systems and finish)
  11. Lighting (Room systems and finish)
  12. HVAC or ventilation (Room systems and finish)
  13. Acoustics (Room systems and finish)
  14. Cabinetry and storage (Room systems and finish)
  15. Seating and media (Room systems and finish)
  16. Installation and calibration (Labor and construction)
  17. Room construction and finish work (Labor and construction)
  • Equipment package
  • Recurring software
  • Room systems and finish
  • Labor and construction

Room fit comes first

The room decides more than the budget does

  • Width, depth, and ceiling height all matter — and so does the lowest obstacle in the swing arc.
  • Handedness changes the ideal hitting position; dual-handed rooms usually need more width.
  • Radar units that sit behind the ball usually need more room depth.
  • Overhead and camera-based systems have different mounting and hitting-zone requirements.
  • Projector throw distance must match the screen size and the room.
  • Garage tracks, beams, ducts, fans, and lights change the real clear height.
  • No calculator can guarantee swing clearance — test a controlled full swing before you buy.
Check my room dimensions
Many premium systems recommend rooms around 15 feet wide, 10 feet high, and 18 feet deep for a comfortable experience, but equipment-specific minimums and individual swing requirements vary (Trackman specifications (opens in a new tab); Carl’s Place measuring guide (opens in a new tab)).

How the Cost Planner works

Six steps to a fit check and a planning range

  1. Enter room dimensions and obstacles.

    Clear width, depth, and the lowest ceiling height in the swing area.

  2. Tell us who will play and how.

    Handedness, the tallest regular player, and the room’s main use.

  3. Select a launch-monitor tier.

    Radar, camera, overhead, or tour-level — each changes the room you need.

  4. Configure the screen, projector, surface, and protection.

    Screen size and aspect ratio, projector tier and mount, mat or turf.

  5. Add computer, software, installation, and finish.

    From DIY assembly to a custom integrated room.

  6. Review fit, cost, recurring costs, and open items.

    See the limiting dimension, cost drivers, and what still needs verification.

What drives the cost

The decisions that move the number

  • Launch-monitor technology

    Radar, camera, and overhead systems span roughly $500 to $26,000 at list price, and they change how much room you need.

  • Portability vs. overhead mounting

    Portable units move between rooms; overhead units cost more but keep the floor clear and often simplify both-handed play.

  • Right-handed only vs. dual-handed

    Dual-handed rooms usually need more width or an overhead unit, which can shift the whole budget.

  • Screen size

    Larger impact screens cost more and need brighter projectors and wider enclosures or framing.

  • Enclosure vs. built-in room

    A freestanding kit is the least expensive; wall-to-wall screens and padded rooms add framing and labor.

  • Projector resolution and brightness

    Short-throw 1080p models start below $1,000; bright 4K short-throw models can reach about $5,000.

  • Hitting surface

    Mat quality affects comfort and durability. Premium mats cost several times more than basic ones.

  • Full-room turf

    Covering the floor adds turf, underlayment, and labor that scale with room area.

  • Computer

    Many PC-based programs need a dedicated graphics card; 4K play needs a higher-end machine.

  • Simulation software

    Course software and launch-monitor memberships are recurring costs that continue after installation.

  • Sidewall and ceiling protection

    Side panels, ceiling baffles, and padding protect the room — and are often left out of package prices.

  • Room lighting

    Glare-free task lighting and dimming improve the image and the camera-tracking environment.

  • Acoustics

    Absorption panels tame echo; true sound isolation is a construction project with a different budget.

  • Electrical and data

    Outlets for the projector, PC, and launch monitor — and wired data for overhead units — may need an electrician.

  • Room preparation

    Moving lights, fans, ducts, or garage hardware can be inexpensive or significant, depending on the room.

  • Cabinetry and seating

    Storage, seating, and a bar turn a simulator into an entertainment room — and widen the budget.

  • Professional installation

    Installers assemble, mount, align, and calibrate. Rates and scope vary by region and room complexity.

  • Custom finish work

    Framing, drywall, dark paint, trim, and integrated screen walls are where custom rooms grow most.

Common room types

Every room has its own constraints

  • Garage

    • Door tracks and openers often set the real ceiling height.
    • Parking, retractable screens, and removable mats.
    • Temperature, humidity, and dust affect comfort and equipment.
  • Basement

    • Beams, ducts, and soffits lower the usable height.
    • Columns and stairs constrain width and access.
    • Impact noise travels to rooms above.
  • Bonus room

    • Sloped ceilings reduce the clear swing zone.
    • Impact noise and vibration reach rooms below.
    • Stair access limits enclosure and screen delivery.
  • Dedicated golf room

    • The room can be planned around the swing from the start.
    • Integrated screen walls, padding, lighting, and cabling.
    • Finish work becomes the largest cost variable.
  • Recreation room

    • Shared use favors retractable screens and movable mats.
    • Windows and doors often fall in the impact zone.
    • Spectator seating needs a safe position outside the swing.
  • Detached studio or outbuilding

    • Power and network service to the building.
    • Insulation and climate control for year-round play.
    • Possible permits when construction is involved.

Typical project process

From tape measure to first round

  1. Measure the room.

  2. Confirm swing clearance.

  3. Select tracking technology.

  4. Size the screen and enclosure.

  5. Coordinate projector placement.

  6. Finalize mat, turf, computer, and software.

  7. Plan room protection and utilities.

  8. Verify equipment compatibility.

  9. Install and calibrate.

  10. Test the finished system.

Start with room fit and a realistic project range.

Enter the room dimensions, intended use, equipment tier, and room-finish choices. The Cost Planner will show a preliminary total range, recurring software costs, compatibility flags, and the assumptions that still need professional verification.

Design and price my simulator